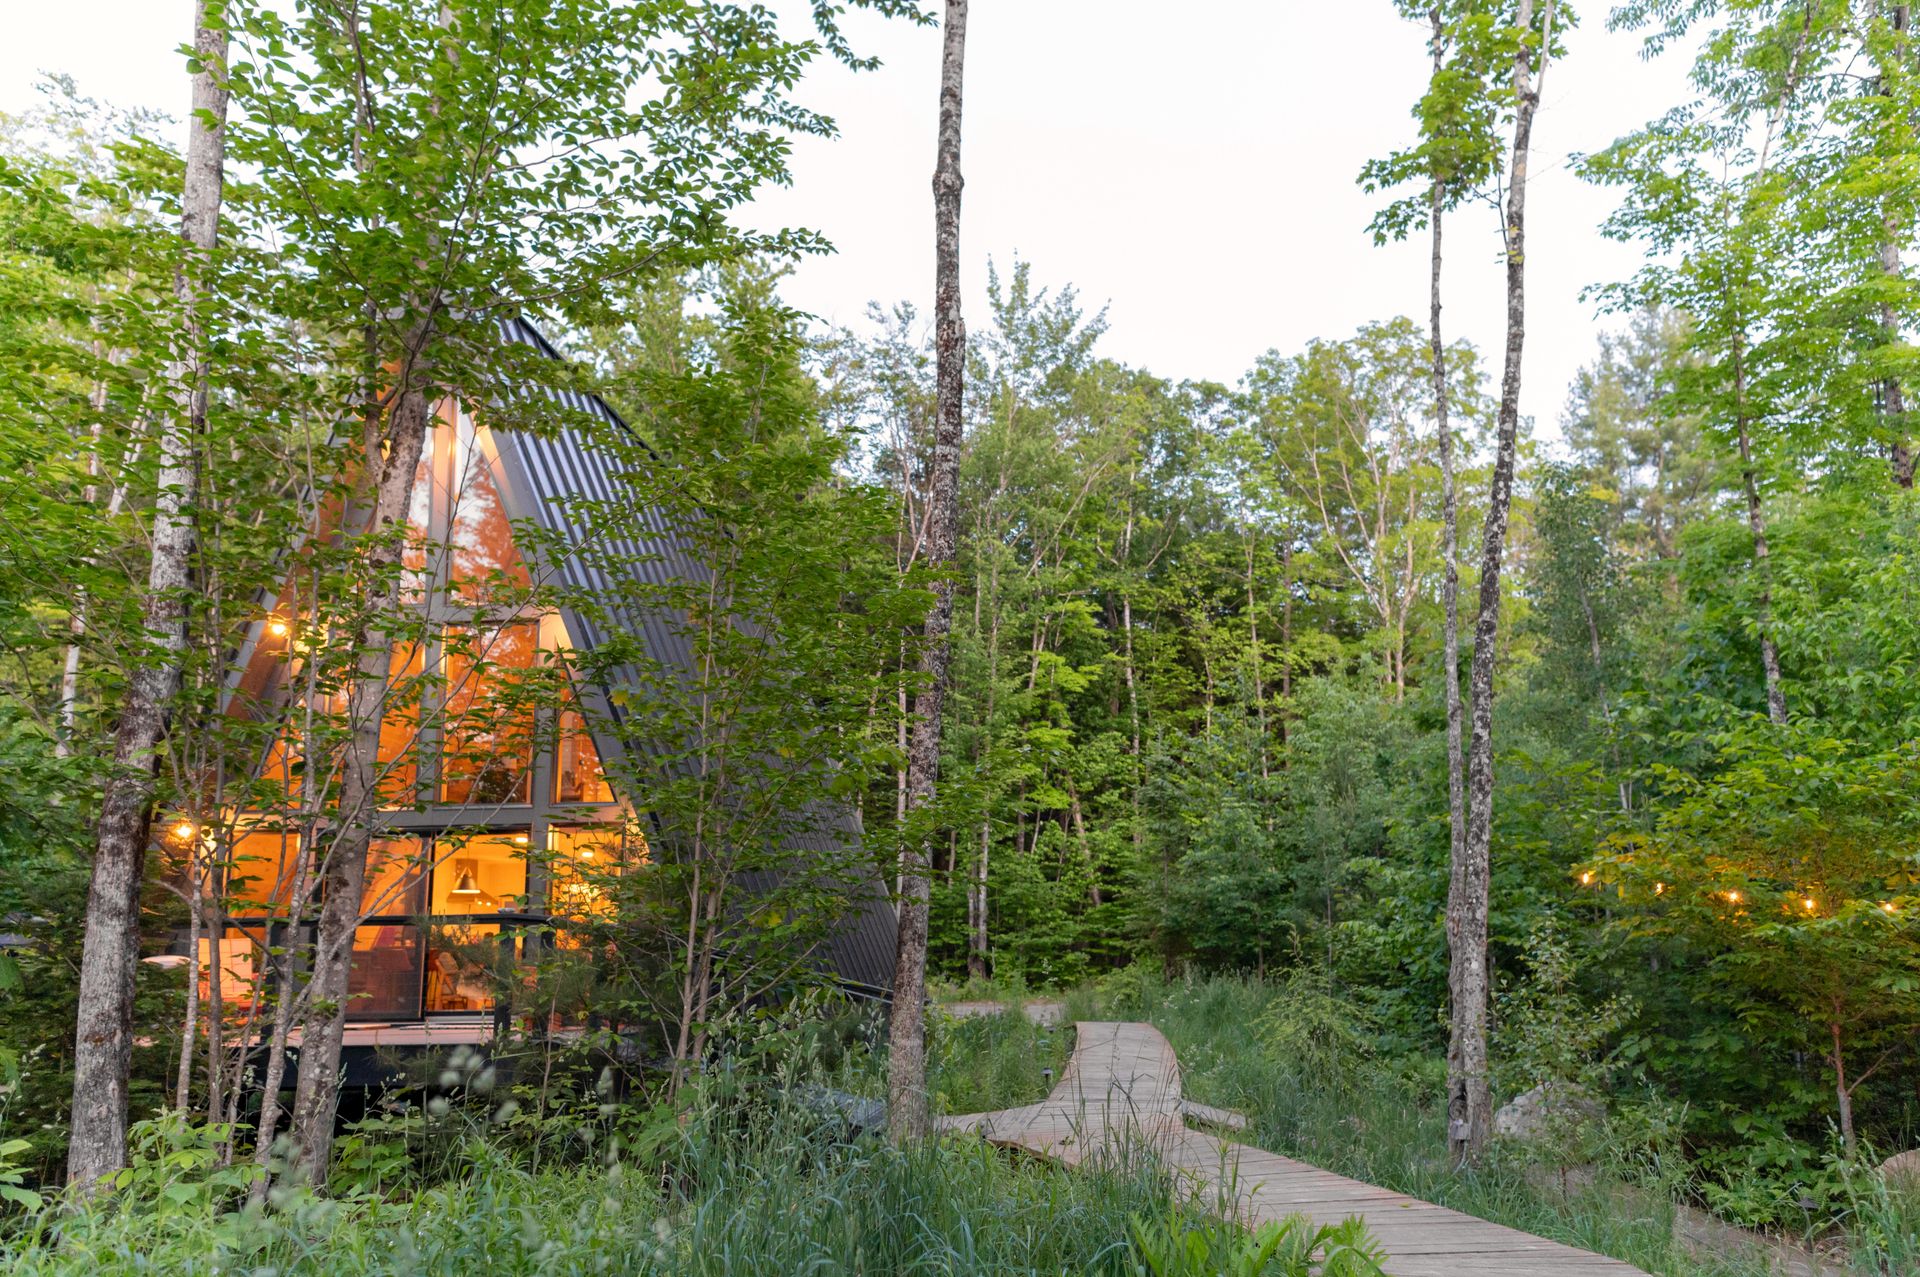
My Custom ADU
Whatever you want to add to your property — designed and built around you, not a catalog.
↓
Whatever you want to add to your property — designed and built around you, not a catalog.
Every project starts with you — what you want to add, how you want to use it, and how you want it to look. Here are some of the things our customers have built.
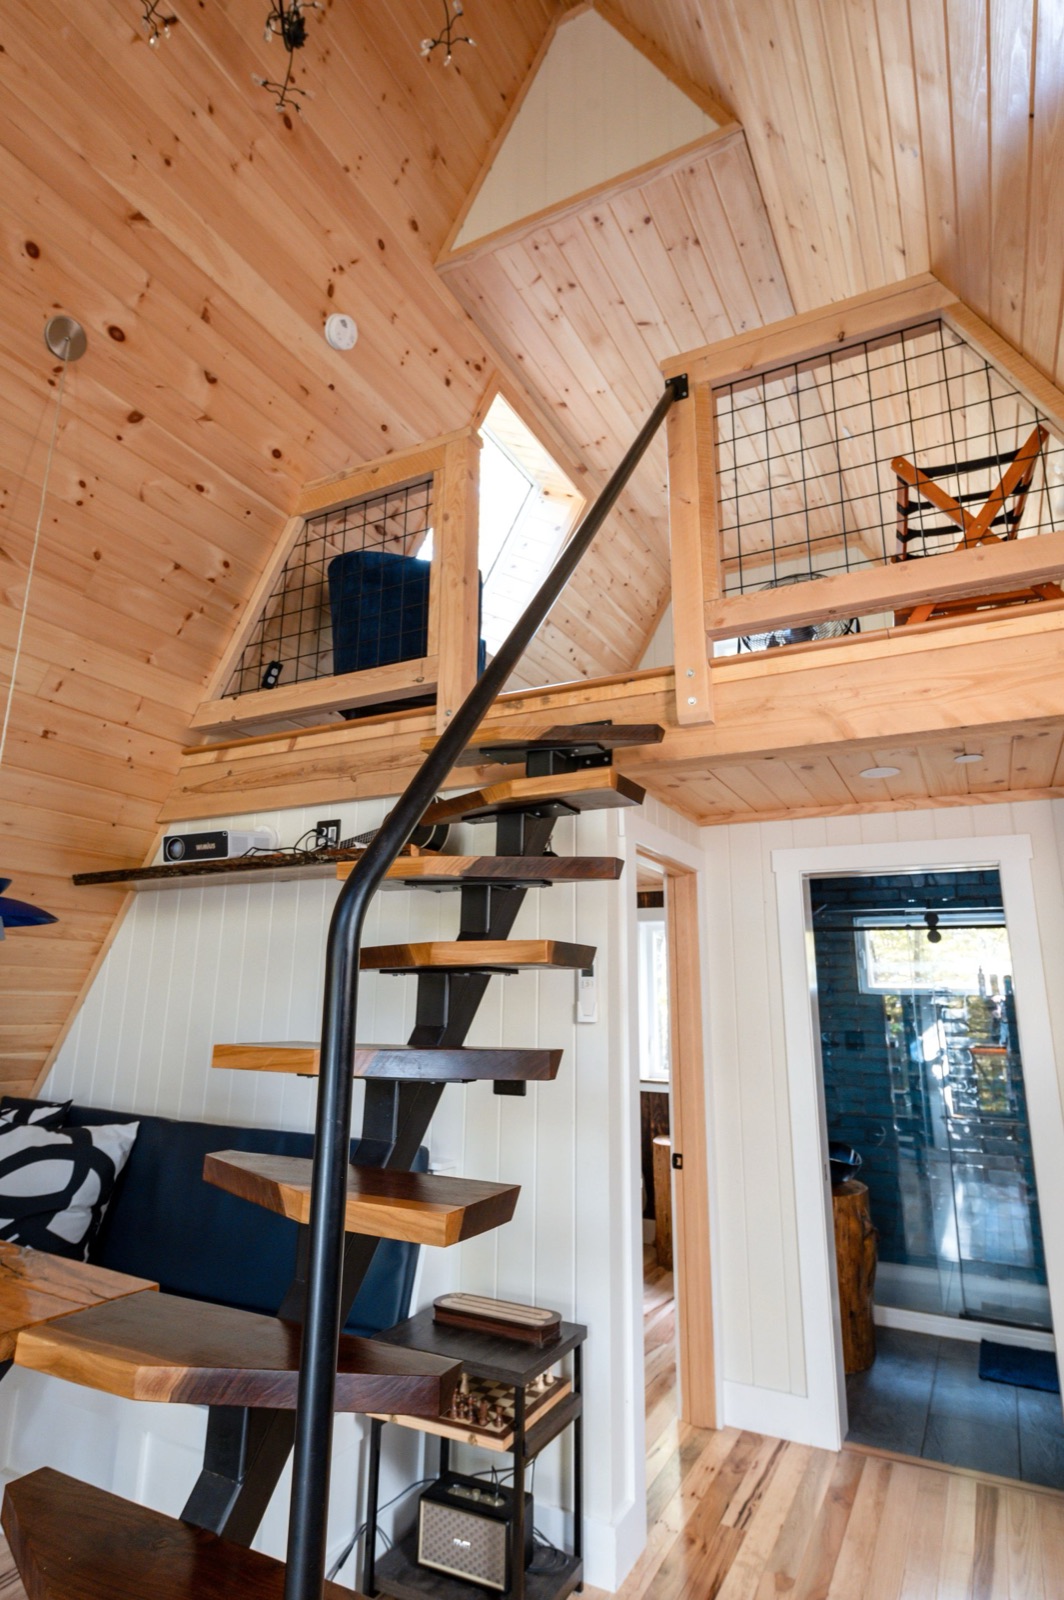
A fully livable small home, designed and finished to your taste.
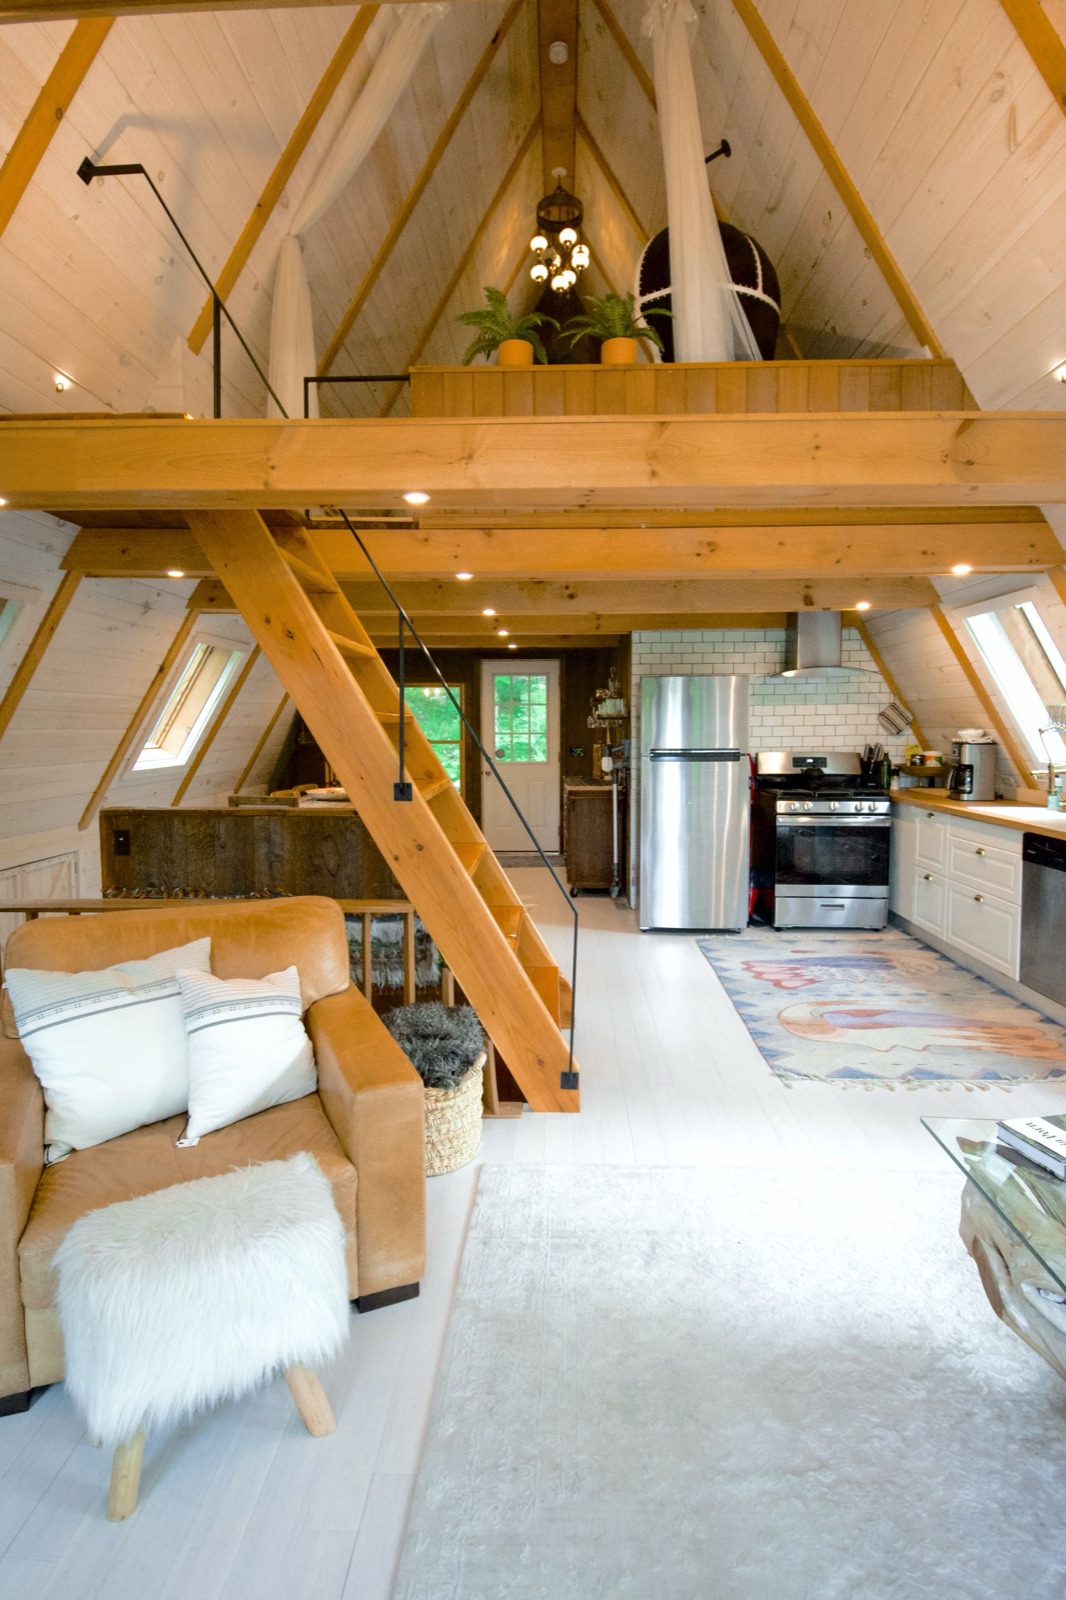
Work, create, or just get away — without leaving the property.
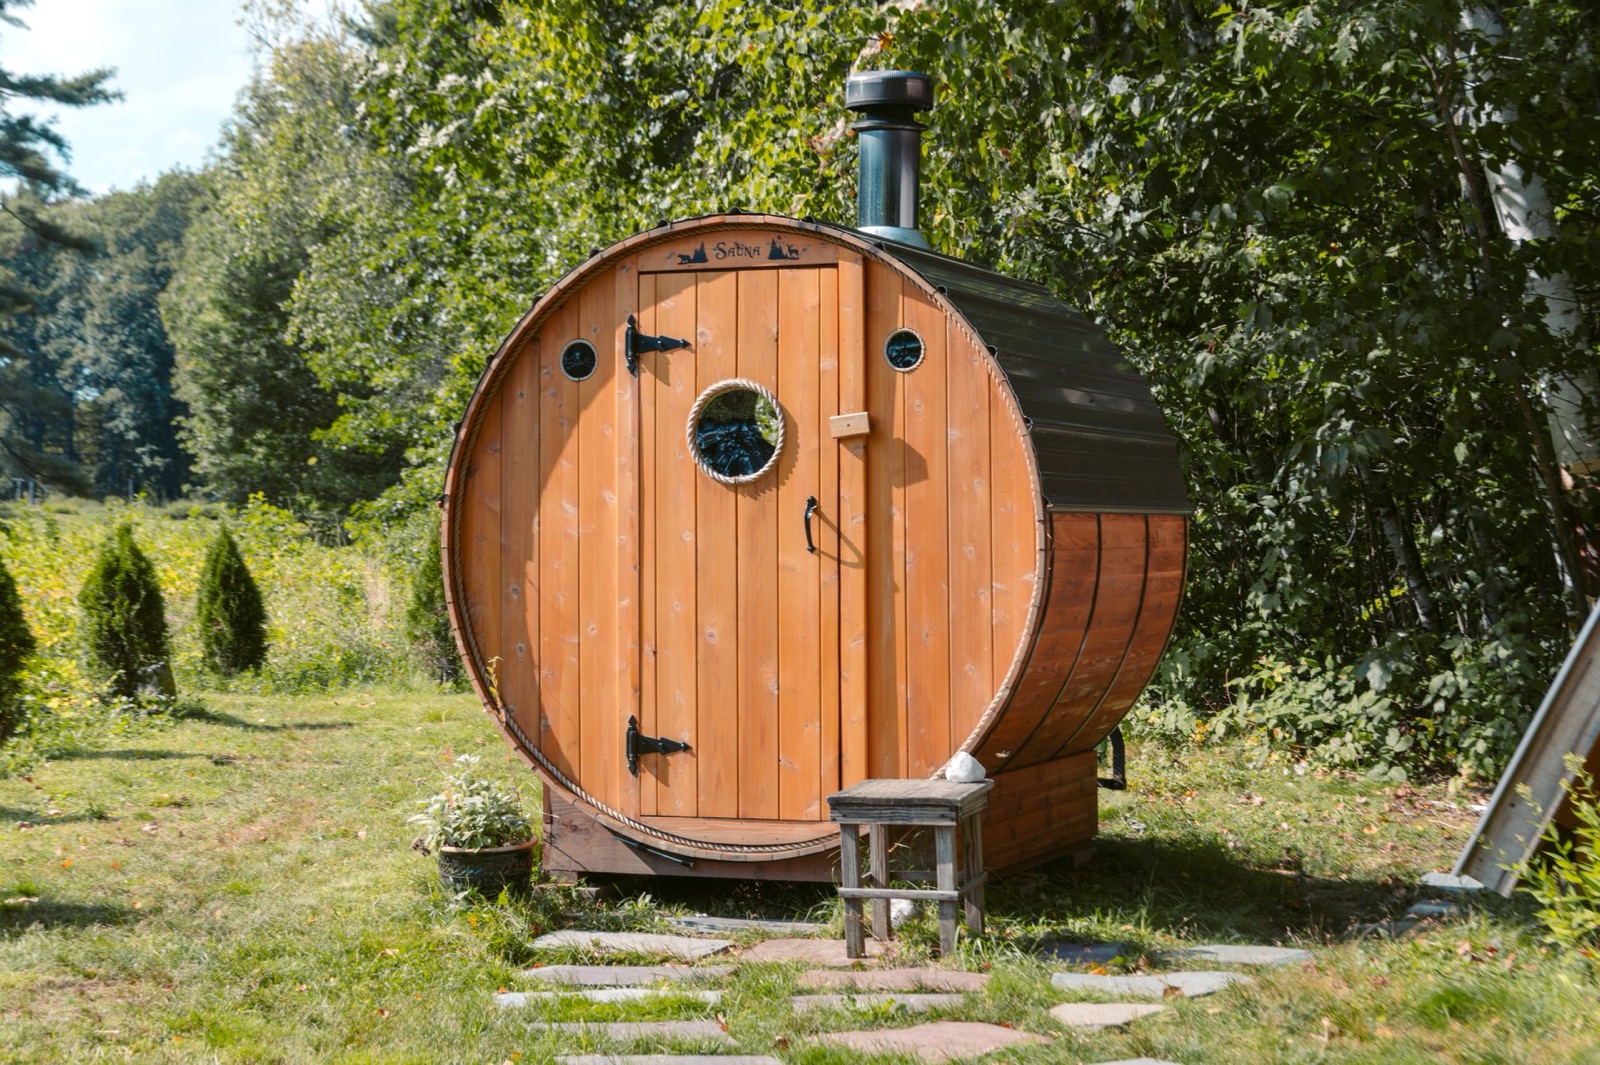
Outdoor or indoor. Traditional wood-fired or electric.
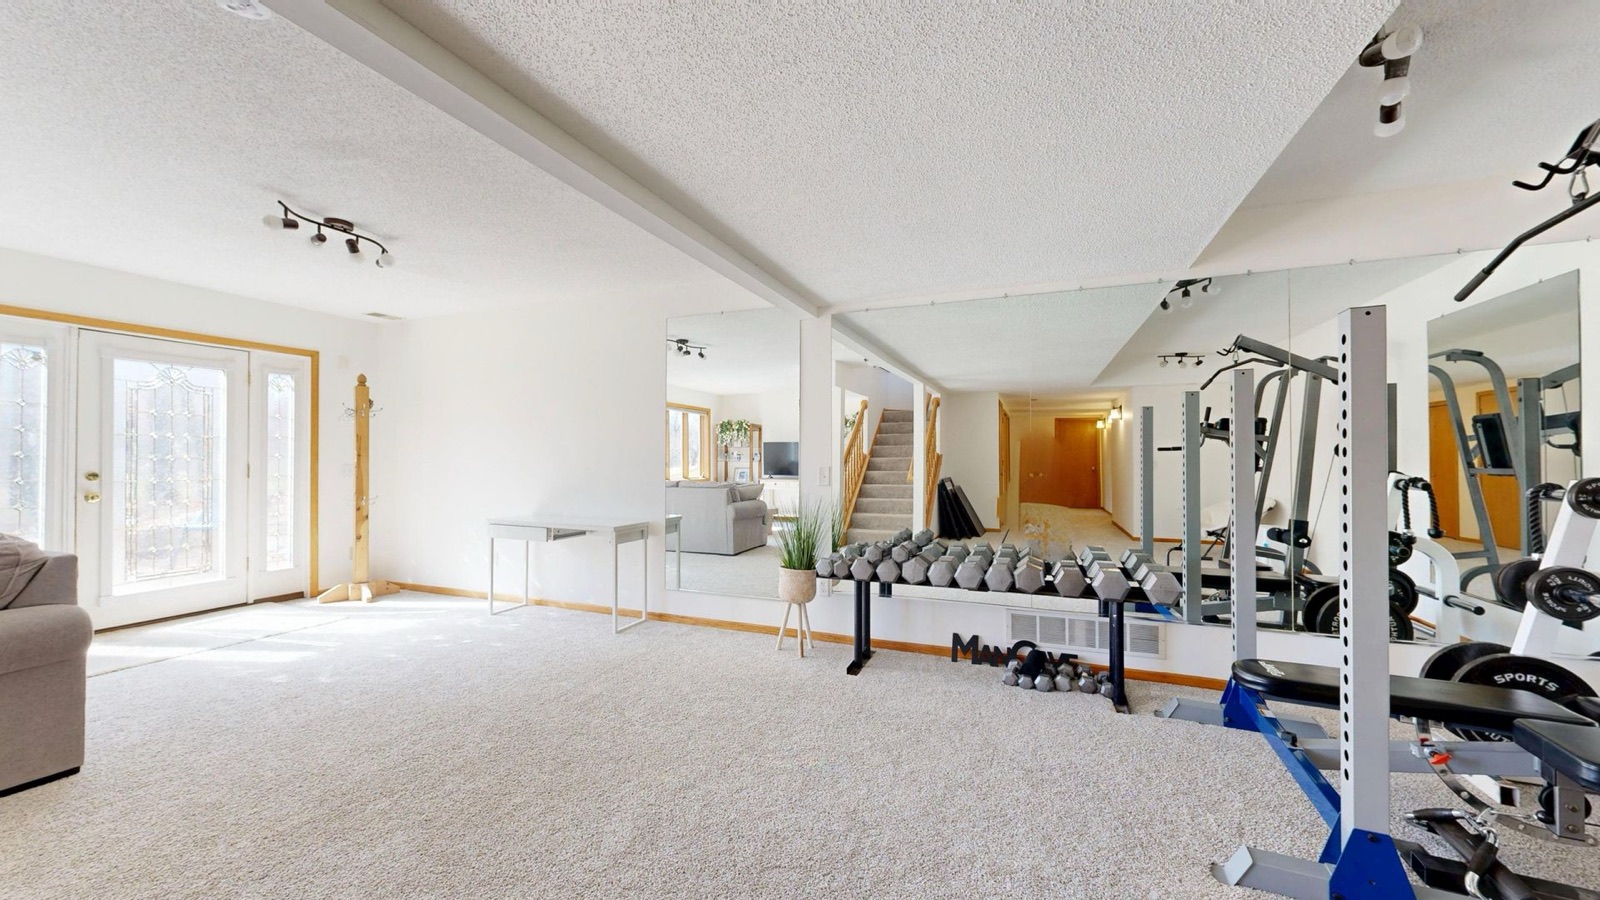
Skip the commute. Build the gym you’ve always wanted.
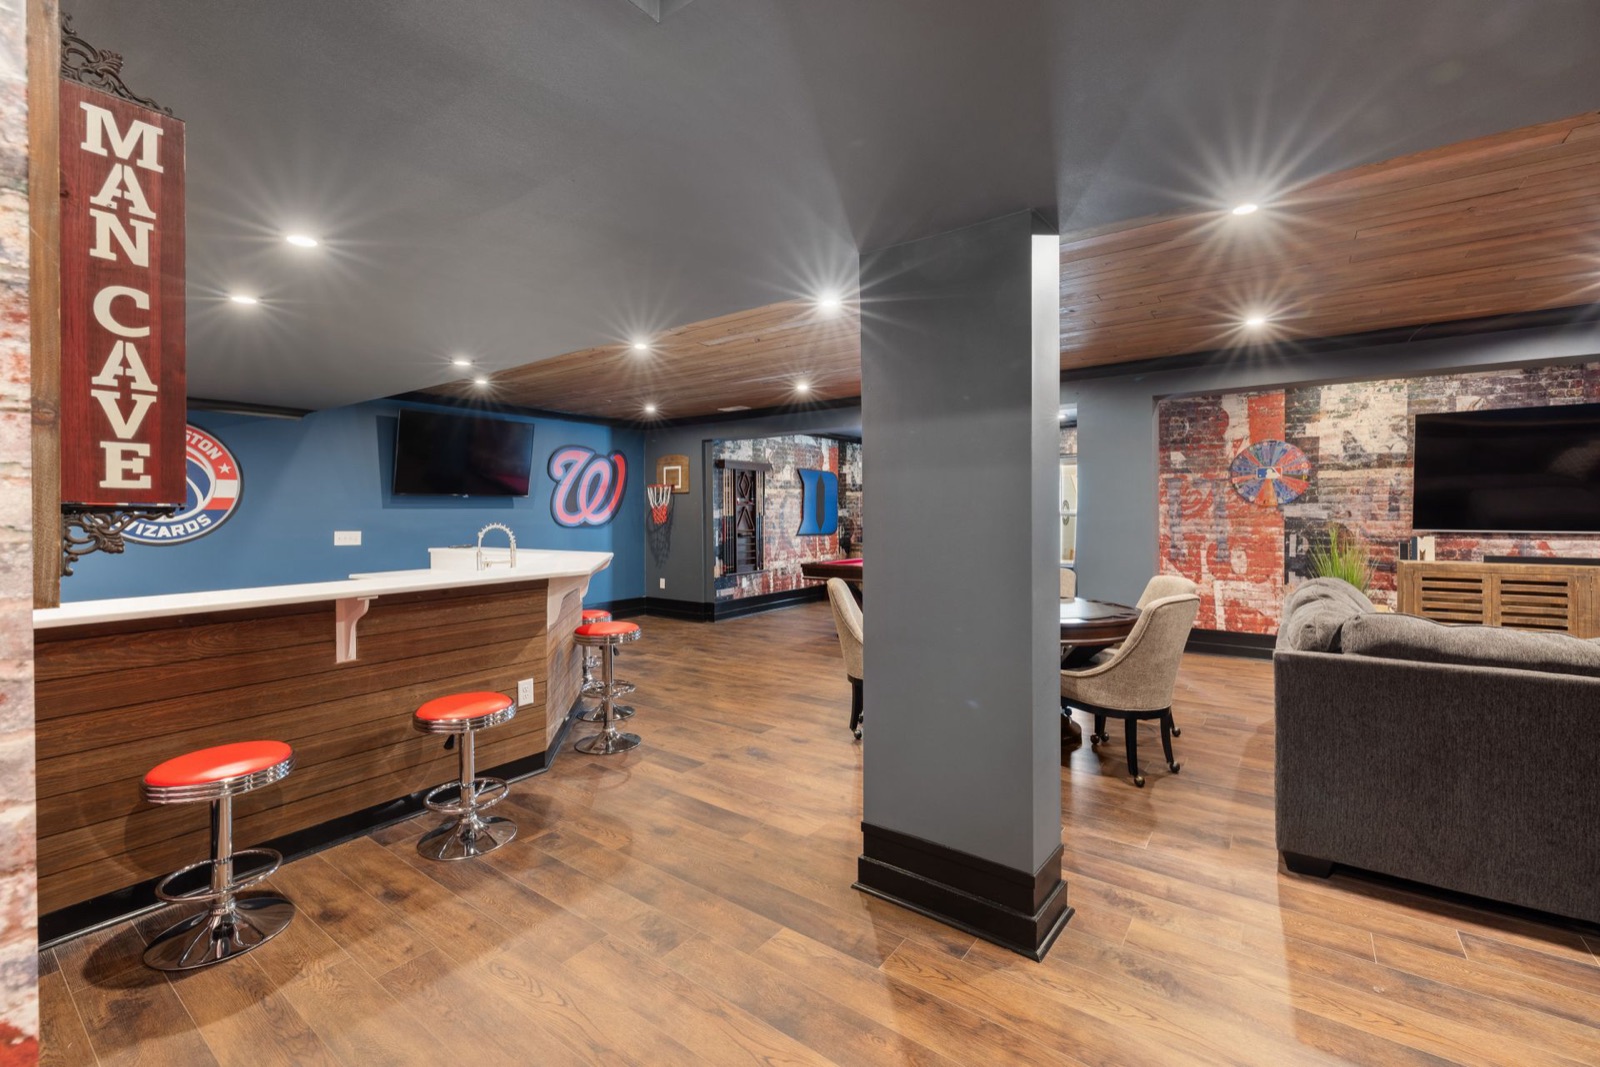
Your space. Set up for the way you actually use it.
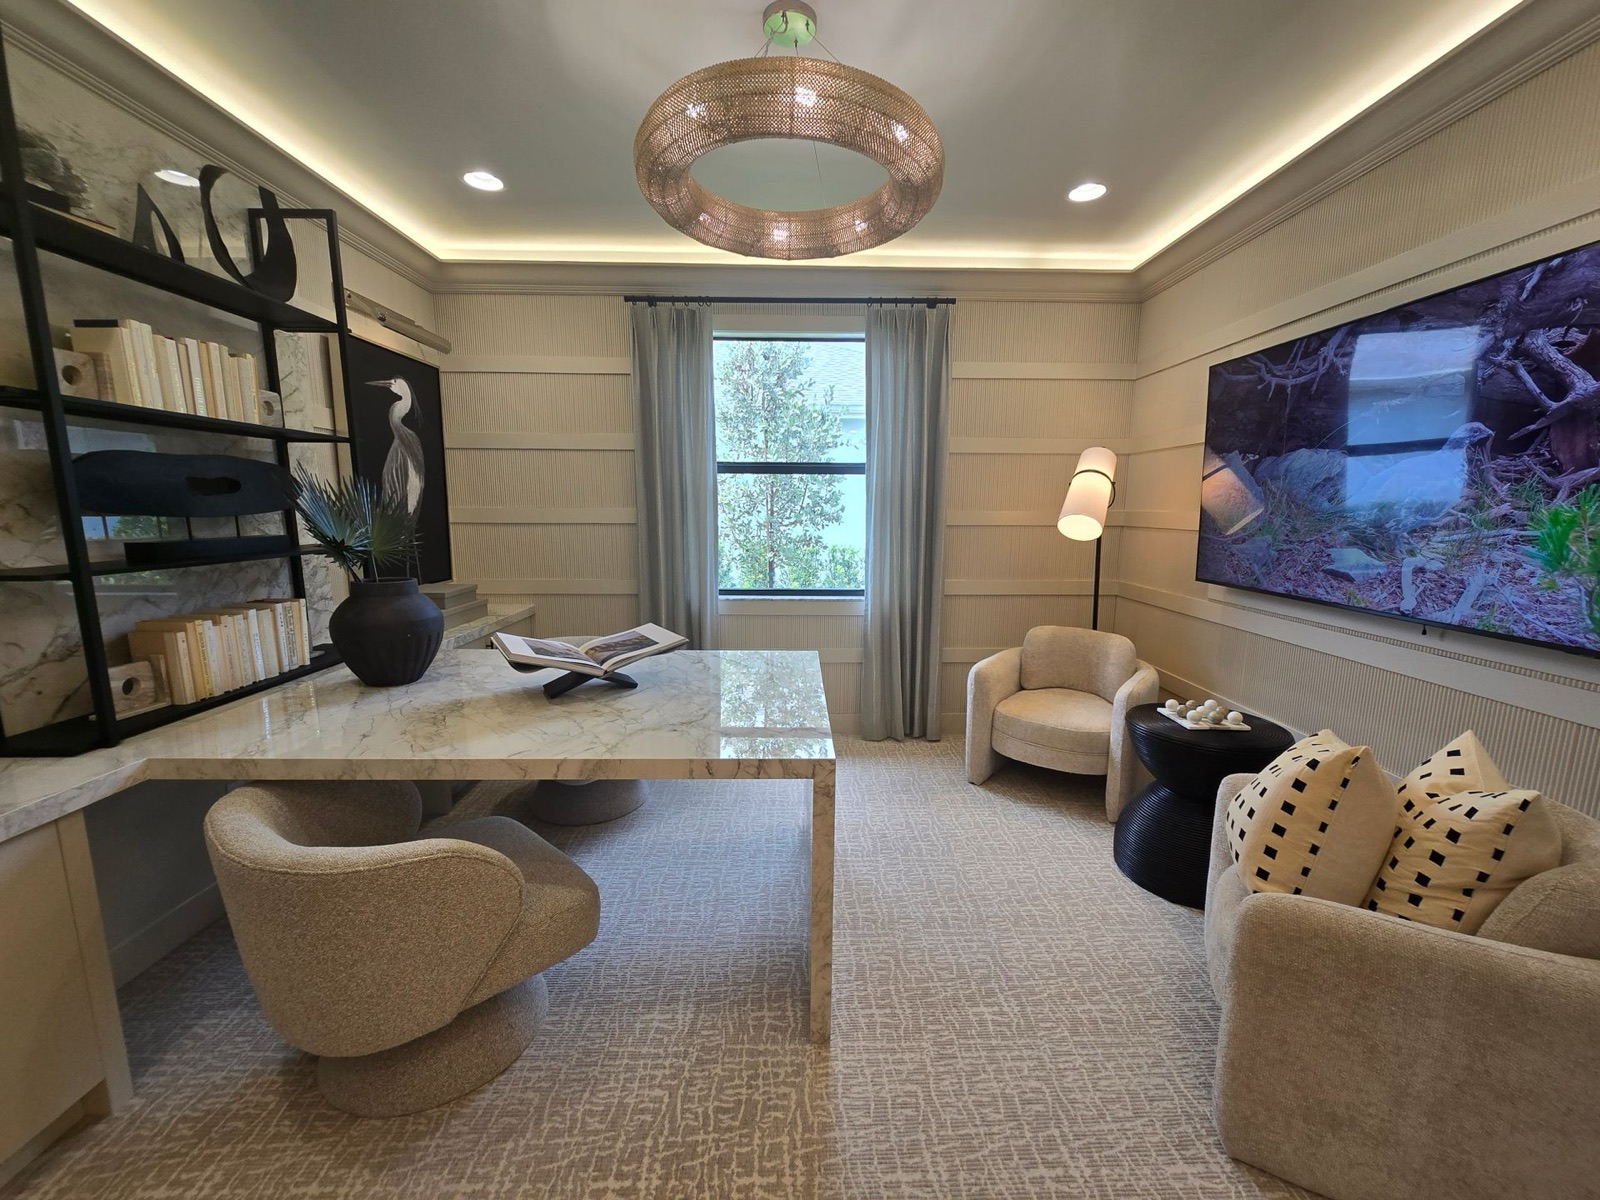
Quiet, dedicated, designed around how you work best.
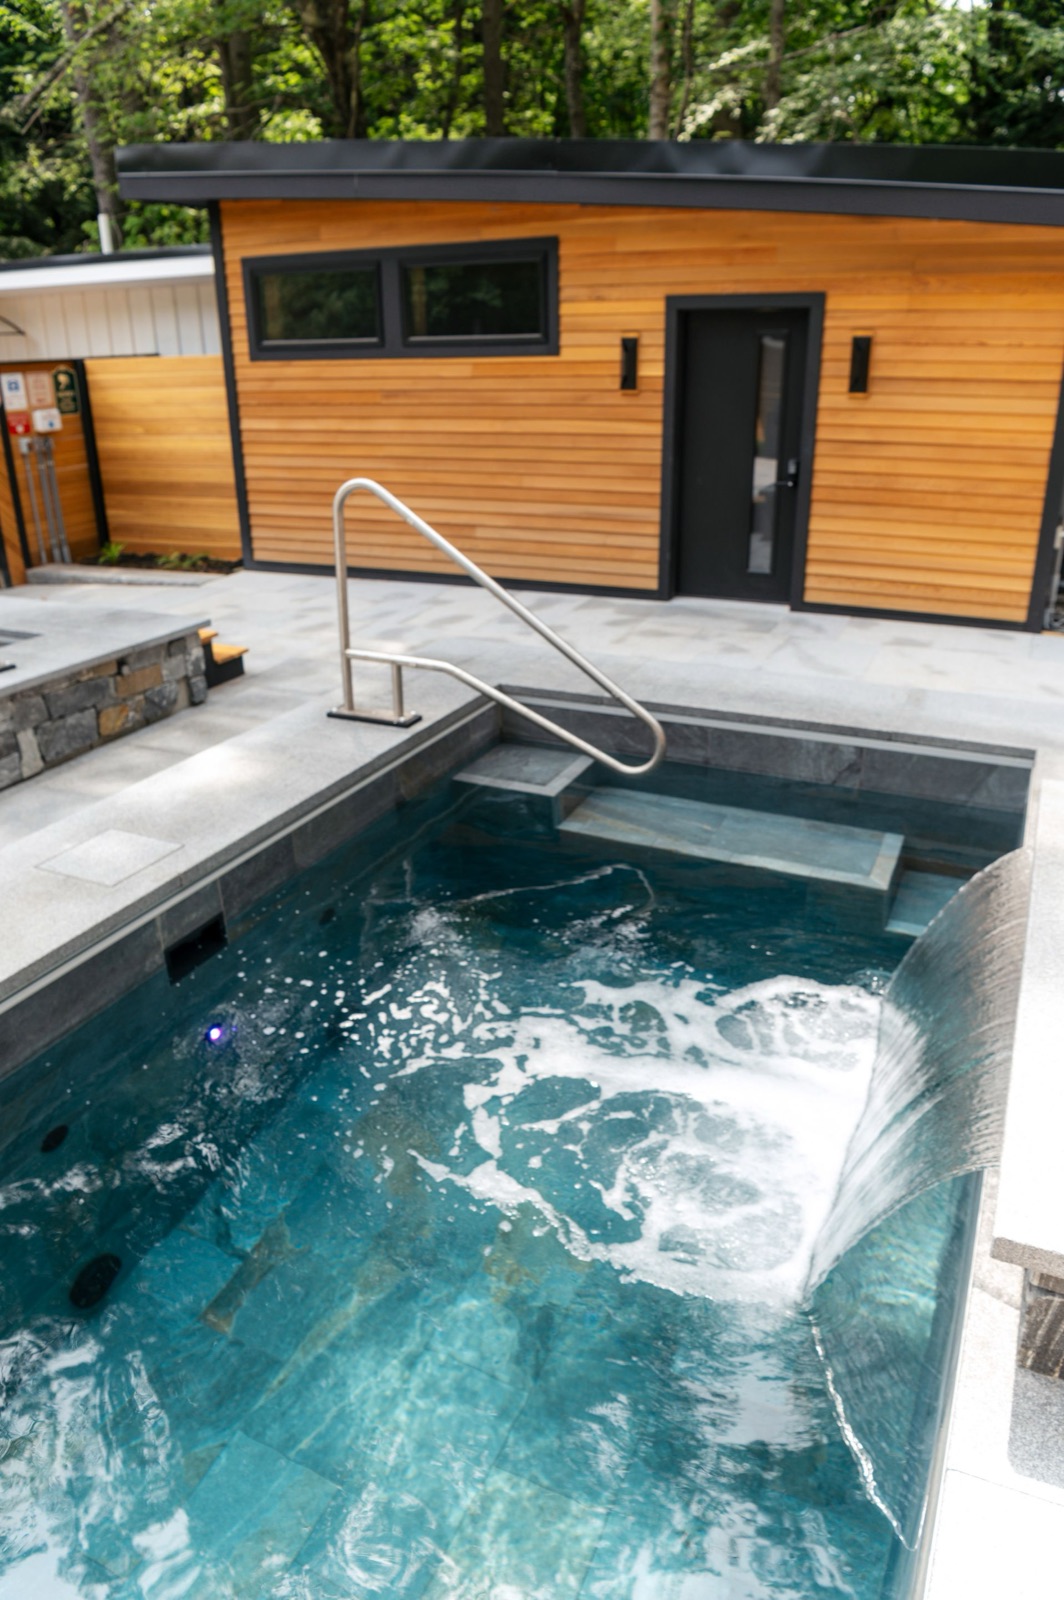
Bath house, lounge, kitchen, or all of the above.
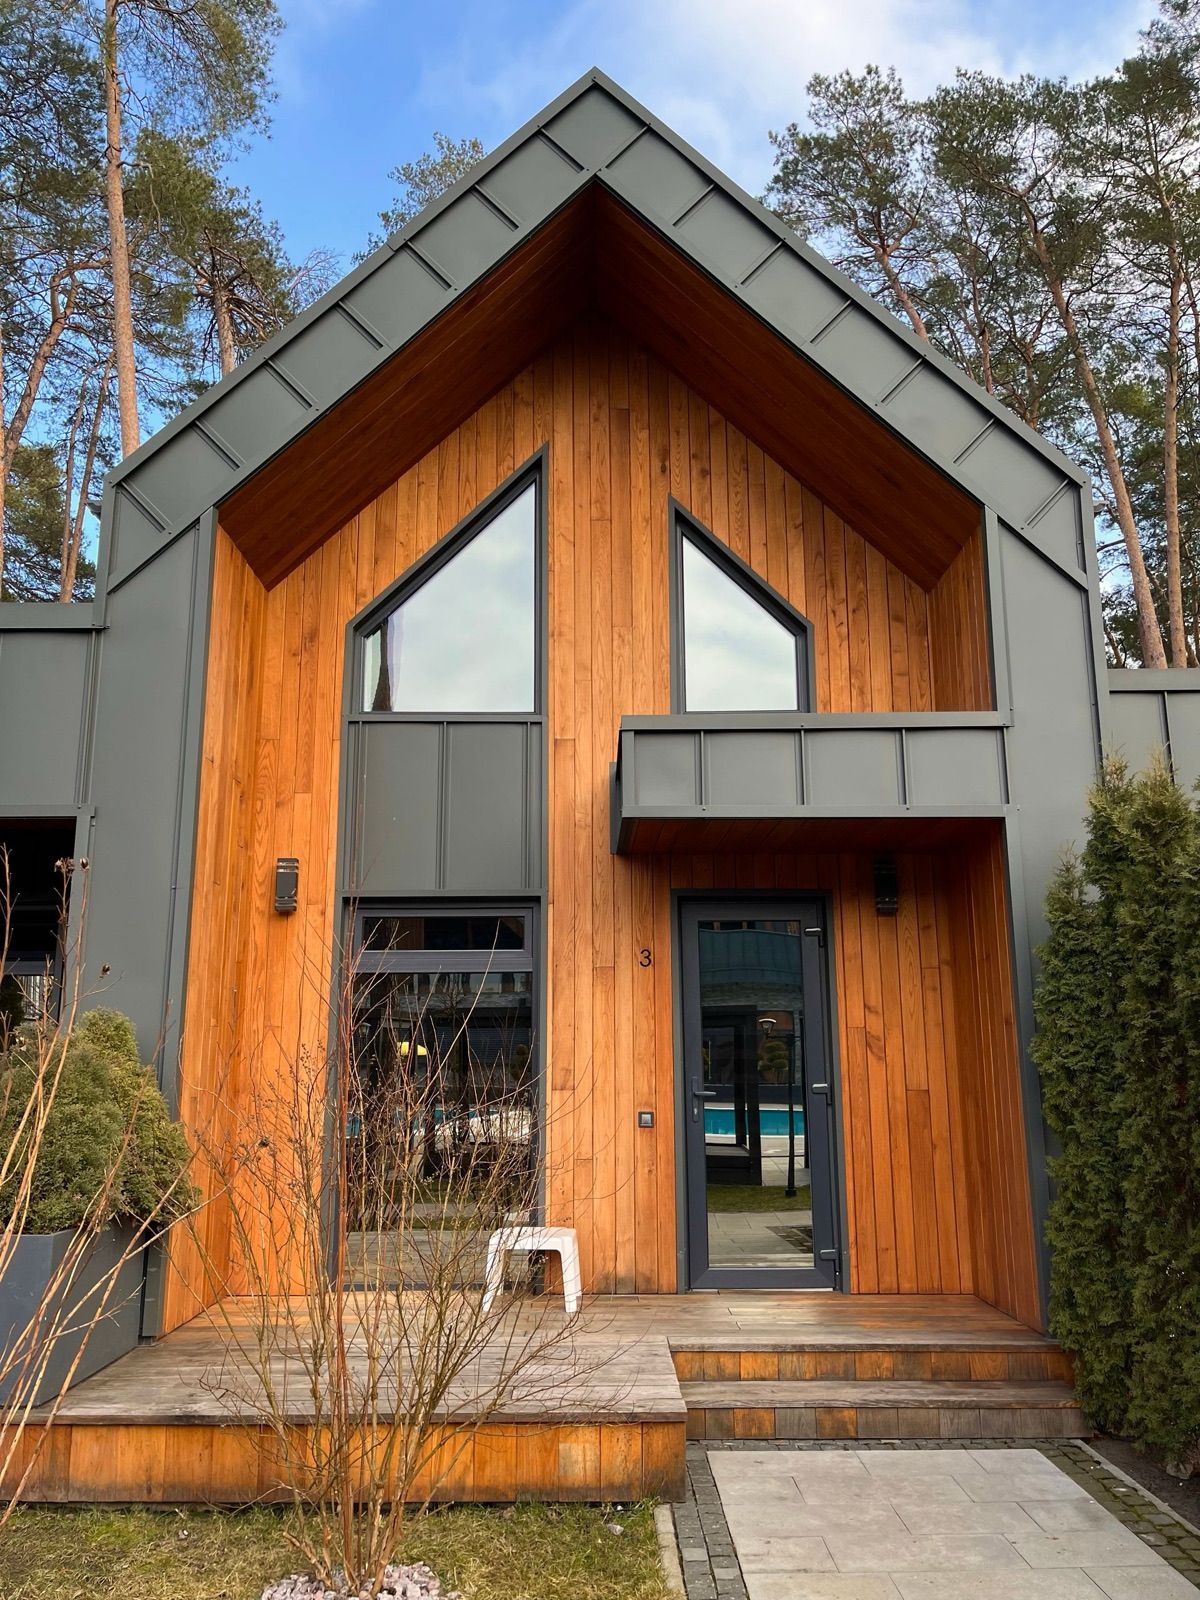
Private, comfortable, and designed for long-term living.
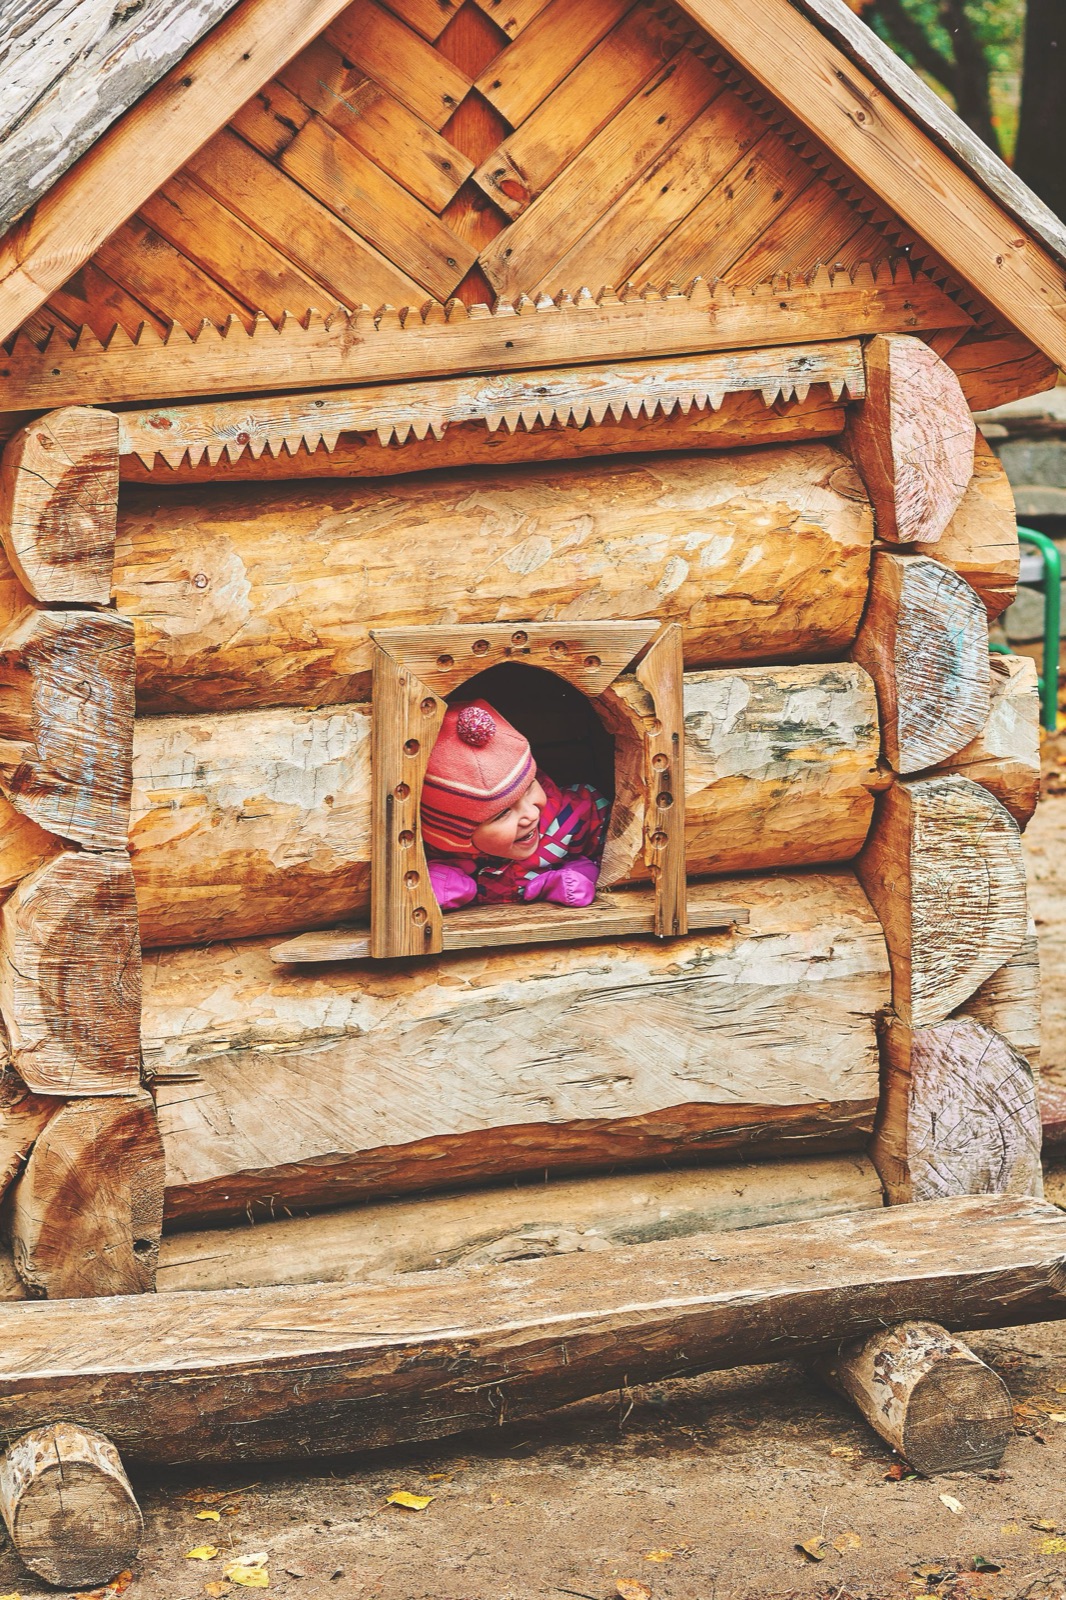
Their own place in the yard. Built to last, not a kit.
And anything else you can imagine. Tell us what you want →
One team, one contract, one point of contact. We design with you, not for you.
We walk your lot, talk through what you want, and check the practical stuff — setbacks, utilities, HOA. No pressure, no obligation.
We design your build to your lot, your needs, and your taste. You see the plans before we quote.
We handle all drawings, permits, and paperwork with the city and your HOA.
Our team does foundation, framing, MEP, and finishes. Weekly updates from us to you.
Final inspection, walkthrough, and keys. Your build is ready to use.
Whatever you can imagine. We build detached ADUs, tiny homes, backyard studios, home offices, in-law suites, guest houses, pool houses, saunas, home gyms, man caves, she sheds, and kids play houses. Every build is designed around your lot, your needs, and how you actually live.
100% custom. We don’t work from a catalog or a fixed menu of options. You tell us what you want, we design it, you approve the plan and the price, then we build it. Size, layout, finishes, and features are all up to you.
We give you a free written estimate after a free site visit. We walk your lot, talk through what you want, and put together a detailed quote — no pressure, no obligation. We don’t publish a price list because every build is different.
Most projects need a permit. Houston allows ADUs up to 900 square feet with proper setbacks. We handle all permits, drawings, and inspections for you.
Most projects take 3-6 months from design start to move-in ready, depending on size, complexity, and what the city needs to approve. We give you a realistic timeline during the design phase.
Maybe — every HOA is different. We review your community’s restrictions and find the cleanest compliant approach.
Free written estimate. Free site visit. No pressure, no obligation.